
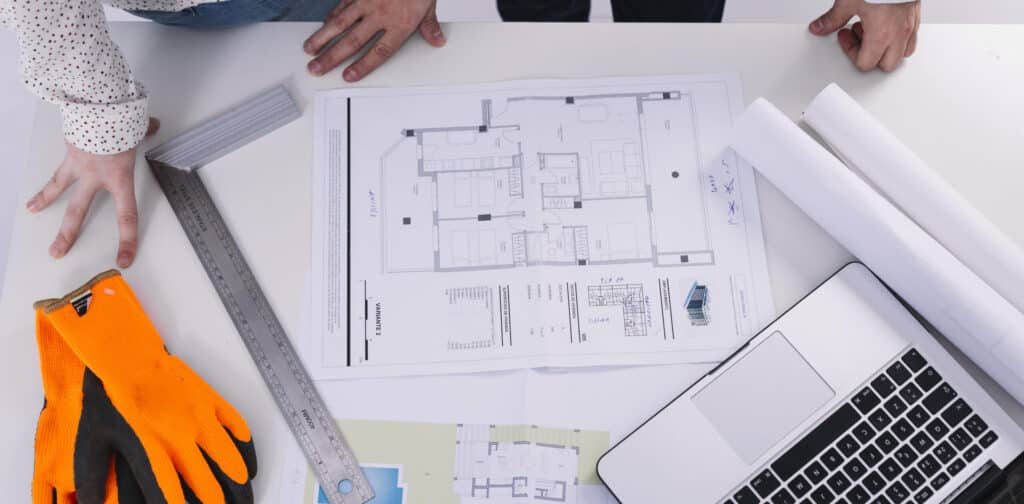
Whether you’re building a house, a commercial facility, or renovating an existing structure, proper planning is the backbone of any successful construction project. Without it, delays, cost overruns, and miscommunication are almost guaranteed.
In this guide, we’ll walk you through how to plan a construction project from start to finish, covering everything from idea to execution with clarity and precision.
1. Define the Project Scope and Objectives
Before any designs are drawn or materials ordered, the first step is to clearly define the project. This includes:
- Purpose: Is it a new build, renovation, or extension?
- Type: Residential, commercial, industrial, or public infrastructure?
- Key goals: Functionality, timeline, budget, and sustainability expectations.
- Stakeholders: Who is involved—clients, architects, contractors, consultants?
Pro Tip: The clearer your project scope is at this stage, the fewer changes and disputes you’ll face later.
2. Establish a Realistic Budget
Your budget sets the tone for the rest of the planning process. It impacts your materials, design, and even who you can hire.
Factors to include in your budget:
- Design and architectural fees
- Permits and regulatory approvals
- Material costs
- Labor charges
- Equipment rental or purchase
- Contingency funds (typically 10–15% of total cost)
Avoid underestimating. Construction costs often exceed expectations due to market fluctuations or unforeseen issues on-site.
3. Select the Right Team
The success of your construction project heavily depends on the expertise of your team.
You may need:
- Architects or Designers – to translate your vision into drawings and plans
- Engineers – for structural, electrical, or plumbing systems
- Quantity Surveyors – to manage costs and estimates
- Construction Manager or Builder – to oversee execution
- Subcontractors – for specialized trades like earthwork, carpentry, or plumbing
Check credentials, experience, insurance coverage, and references before making a final decision.
4. Create a Detailed Project Timeline
A construction timeline is a roadmap that outlines when and how each task will be completed.
Key phases of a timeline:
- Pre-construction: Design finalization, permits, site preparation
- Foundation & Structure: Earthworks, slab pouring, framing
- Services Installation: Plumbing, electrical, HVAC
- Fit-out: Insulation, cladding, interior finishes
- Final Touches & Inspection: Painting, landscaping, certifications
Use project management tools like Gantt charts to visualize milestones and monitor progress.
5. Secure Permits and Regulatory Approvals
Every construction project must meet local building codes, zoning regulations, and environmental laws.
Common permits required:
- Building consent
- Resource consent (especially for environmental impact)
- Utility connection approvals (water, electricity, gas)
- Health and safety plans (particularly for commercial or industrial sites)
Engage early with the local council or building authority to avoid delays.
6. Finalize Design and Construction Documents
Once your budget is approved and permits underway, you can finalize all documentation.
These include:
- Architectural blueprints
- Engineering specifications
- Scope of work (SOW) documents
- Bill of quantities (BOQ)
- Construction contract (with terms, deliverables, and payment milestones)
Proper documentation reduces misunderstandings and protects all parties legally.
7. Procure Materials and Equipment
Procurement is about sourcing materials, tools, and equipment at the right quality and cost.
Consider:
- Lead times (especially for imported items)
- Storage and on-site delivery
- Vendor reliability
- Material alternatives for cost control
Bulk ordering common materials in advance helps avoid delays.
8. Start Construction: Monitor Progress Closely
Once everything is set, construction begins. This is where strong project management and communication matter most.
Daily or weekly routines should include:
- Site inspections
- Progress updates from contractors
- Quality control checks
- Health and safety monitoring
- Issue resolution meetings
Use software like Buildertrend, Procore, or Trello to keep everyone aligned.
9. Perform Inspections and Quality Assurance
Before closing out each phase of construction, inspect work to ensure it meets:
- Building codes
- Safety standards
- Design specifications
- Client expectations
Typical inspections include:
- Foundation inspection
- Framing and structural checks
- Electrical and plumbing system tests
- Final occupancy inspection
Document all inspections to ensure accountability.
10. Handover and Post-Construction Maintenance
Once construction is complete and passes final inspections, it’s time for project close-out and handover.
What to include in the handover:
- Occupancy certificate
- Warranties and guarantees
- Final as-built drawings
- Maintenance schedule
- Walkthrough and snag list review
Bonus Tip: Schedule a 3–6 month post-handover inspection to catch any issues that emerge after occupation.
Final Thoughts
Planning a construction project is more than just getting approvals and pouring concrete. It’s about strategy, coordination, and communication from day one.
By following these steps—from defining your goals to the final handover—you minimize costly surprises and ensure a smooth construction journey.
Whether you’re a project owner, builder, or stakeholder, solid planning lays the foundation for success.